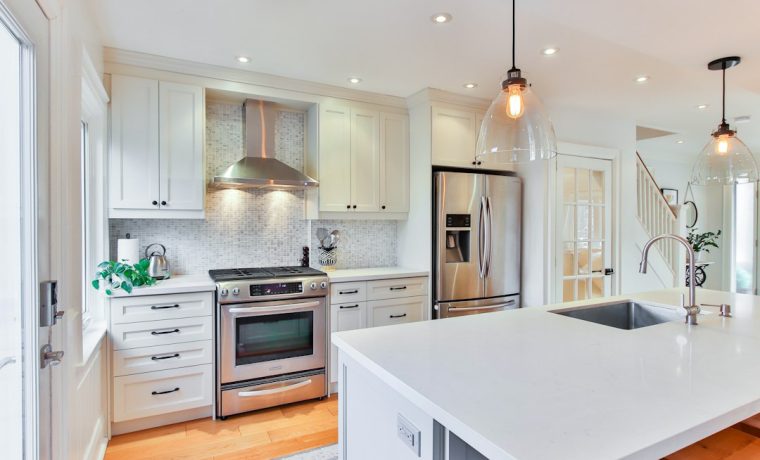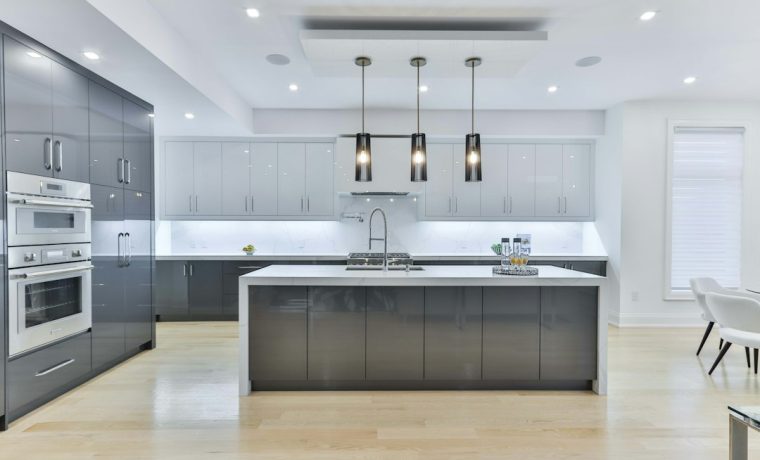
A kitchen remodel can change how a home functions every day. The most successful projects begin by understanding how the household cooks, gathers, stores food, cleans, and moves through the space. Attractive finishes matter, but a well-planned layout, useful storage, good lighting, and realistic budget often have a greater effect on long-term satisfaction.
Study how the current kitchen works
Before choosing cabinets or countertops, note what causes frustration in the existing room. Is there enough preparation space? Do refrigerator doors block a walkway? Are frequently used items difficult to reach? Is the sink far from the dishwasher? Observe the routine of more than one person using the kitchen. These details help turn a general wish for an updated look into a practical design brief.
Plan the layout around movement
Think about the relationship between cooking, cleaning, refrigeration, and storage. The room should allow people to move safely without crowding work areas. Consider door swings, appliance clearances, island dimensions, seating, and the path between the kitchen and dining areas. If walls or structural elements may be changed, have the project team confirm what is possible before finalizing the design.
Make storage work harder
Good storage is tailored to the items the household actually owns. Deep drawers can make cookware easier to access, while pull-outs may improve use of narrow spaces. Plan locations for pantry goods, small appliances, recycling, cleaning supplies, and serving items. Include practical landing areas near appliances so groceries and hot dishes do not have to cross the room unnecessarily.
Layer the lighting
A single ceiling fixture rarely provides ideal light for every kitchen task. Combine general lighting with task lighting over counters and suitable accent lighting where it improves visibility or atmosphere. Consider under-cabinet lighting, dimming controls, color consistency, and glare. Plan electrical locations before cabinets and backsplash materials are installed.
Choose materials for real life
Countertops, flooring, cabinet finishes, backsplashes, and hardware should suit the household’s cleaning habits and expected use. Compare durability, stain resistance, repair options, maintenance, and total installed cost. Review samples in the actual room lighting where possible. Confirm that the products are compatible with the substrates and installation methods specified for the project.
Set a budget with priorities
Include design, demolition, disposal, plumbing, electrical work, cabinets, appliances, surfaces, flooring, permits where required, and temporary arrangements if the kitchen will be unusable. Keep a contingency for concealed conditions that may only become visible after demolition. Decide which upgrades are essential and which can be simplified if pricing changes. Avoid committing to finish selections before the scope and installation requirements are clear.
Plan the construction sequence
Confirm lead times for cabinets, appliances, windows, and specialty materials. Discuss dust protection, access, temporary cooking arrangements, utility shutdowns, and the order of trades. Written selections and timely approvals help reduce delays.
Design for daily use
A thoughtful kitchen remodel balances appearance with workflow, storage, lighting, durability, and budget. By identifying real household needs first and coordinating design decisions with the construction team, homeowners can create a kitchen that feels better to use long after the renovation is complete.
Plan for the details that are easy to overlook
Before finalizing the design, review appliance dimensions, cabinet door swings, drawer clearances, waste and recycling locations, outlet placement, and the space needed for small appliances. Confirm how lighting will be controlled and whether task areas will be adequately illuminated. If the kitchen opens to another room, consider how flooring transitions, ventilation, sound, and circulation will work. These details are inexpensive to discuss during design but can be frustrating to change after cabinets and finishes are installed. Keep a written selection schedule and verify measurements before ordering custom products. A coordinated review with the installer can reveal practical constraints that are not obvious from a mood board or product photograph.