The structure of a commercial building is only one part of a successful facility, but it has a major influence on the layout, construction sequence, and long-term use of the space. Steel, concrete, foundations, mechanical systems, and architectural elements must be coordinated so that the building can be constructed safely and perform as intended. The earlier these interfaces are reviewed, the more options the project team has to resolve conflicts.
Understand the structural concept
The structural design establishes how loads travel through floors, beams, columns, walls, connections, and foundations. Grid spacing, floor openings, equipment loads, and future flexibility can influence the building’s use. The contractor should work from approved engineering documents and route proposed changes through the design professionals responsible for the structure. Field adjustments to structural members should never be improvised.
Coordinate concrete and steel interfaces
Many commercial projects combine concrete foundations or cores with steel framing. Anchor bolts, embed plates, base plates, reinforcing steel, sleeves, and openings need accurate coordination. A small location error can affect fabrication or installation. Survey checks, approved shop drawings, and pre-pour reviews help confirm that embedded items are in the right place before concrete is placed.
Resolve openings and service routes early
Mechanical ducts, plumbing, electrical conduits, fire protection, and data systems all require space. Large openings can affect structural capacity, while poorly coordinated routes can reduce ceiling height or block access to equipment. Review major penetrations and equipment clearances during design coordination. Any change that affects a structural element must be evaluated and approved by the appropriate engineer.
Plan fabrication and delivery
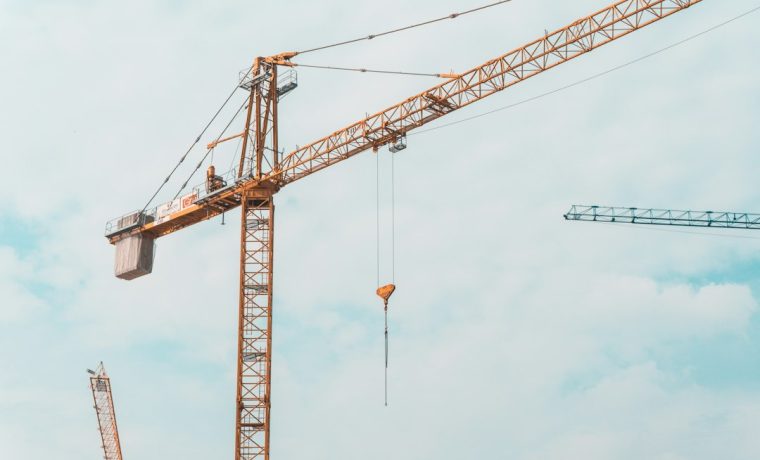
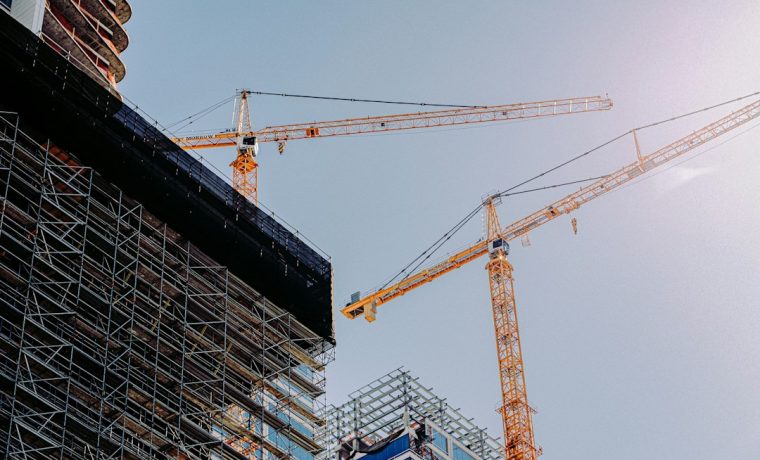
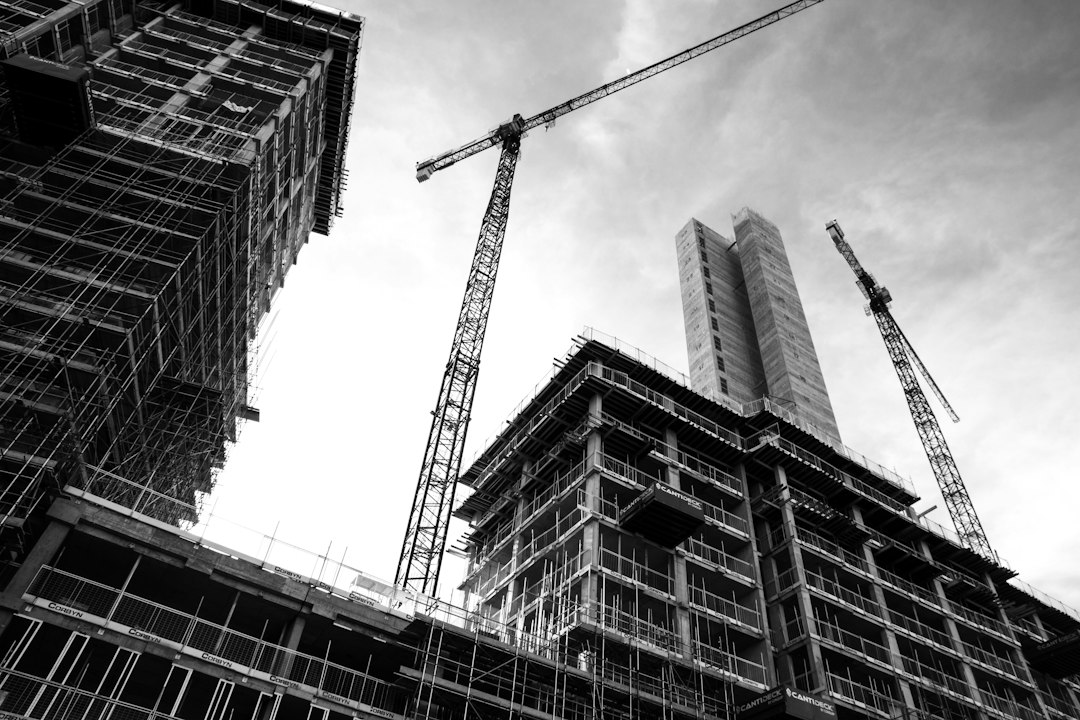
Structural steel often involves detailed shop drawings, fabrication, coatings, transport, and lifting plans. The sequence should account for crane access, laydown areas, temporary bracing, weather, and the availability of installation crews. Concrete work has its own timing requirements for formwork, reinforcement, placement, curing, and subsequent loading. Aligning these activities helps prevent crews and materials from competing for the same space.
Protect quality during installation
Quality controls should match the work being performed and the project specifications. This may include inspection of reinforcement, concrete testing, weld inspection, bolt verification, coating checks, and dimensional surveys by qualified personnel. Record results and close deficiencies before dependent work moves forward. The purpose of documentation is to demonstrate that the installed work meets the approved requirements.
Consider durability and future access
Building systems should be accessible for inspection, repair, and replacement. Protect structural components from moisture exposure and corrosion using specified details and coatings. Coordinate drainage, roof penetrations, equipment supports, and exterior transitions. Future maintenance is easier when access has been considered before ceilings and finishes are installed.
Connect construction with commissioning
Structural completion is not the same as facility readiness. Mechanical, electrical, fire protection, controls, and life-safety systems need testing and commissioning. Plan these activities alongside construction so that equipment access, power, controls, and documentation are available when needed.
A coordinated building performs better
Successful commercial construction depends on the fit between disciplines. Accurate drawings, early interface reviews, controlled changes, and documented inspections help the team avoid preventable conflicts. Owners benefit when structural decisions and building-system requirements are considered together, not as separate tasks.
Use inspection records to close the loop
Inspection and testing requirements should be identified in the project schedule, not left until the end. Confirm which activities require advance notice, who will attend, what documents must be available, and how deficiencies will be tracked. A failed inspection is not only a quality issue; it can affect access, follow-on trades, and delivery dates. Record the corrective action and verify completion before the next activity proceeds. Owners should receive a clear summary of approvals and outstanding conditions as part of closeout. Keeping these records organized also supports future renovations and maintenance. The project team should treat documentation as evidence of the work performed and as a practical reference for the people who will manage the building after construction.